My Blog List

Showing posts with label Layout Const. Show all posts

Sunday, January 8, 2012

Layout Const 10

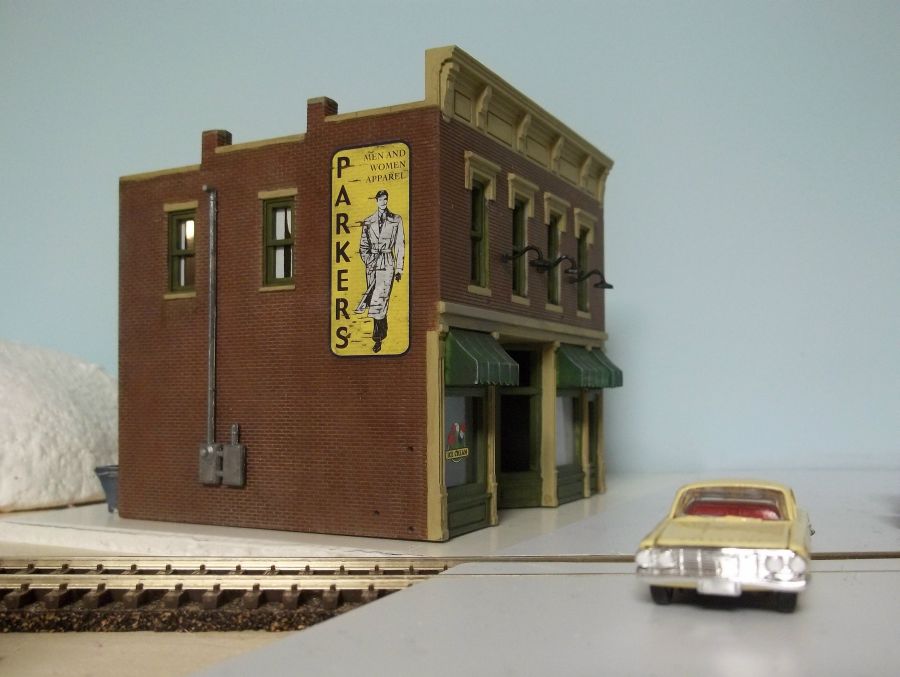
Been working all week on getting Main St. painted up. I used several shades of grey to arrive at the mottled color of the street. I still have to weather and stripe it. Anyway, here are some shots along with the latest building to be completed. I think i will be concreting all the track in on the left side... it will allow for an interesting building arrangement.

Thanks for looking!


Sunday, January 1, 2012

Layout Const 9

Couple more photos here with the crossing sections cut and fitted into place. Now to paint the road way.


Friday, December 30, 2011

Layout Const 8

Well today I worked on Main street and made some progress. Also finished the first building on the layout!

Here I have the foam core base in the next two photos.


In the next two photos the styrene has been cut and fitted. Not to bad for the first time doing this. 


Next I need to fit the pieces inside the track and then get it painted and weathered. As buildings are added, then sidewalks will be added. The next shots are some close ups of the street showing the spacing. I made it 5  1/4 wide with room for a parked car on each side. Also some shots of the first completed building on the layout. 


Sunday, November 13, 2011

Layout Const 7

11-13-2011

Hi all, a little progress this weekend. I installed the back drop, painted it the base color and began carving some foam terrain and doing a little plaster work. The terrain is just sitting in place for now.. will be melted into the layout later when i decide I am happy with it. Thanks for looking!


Sunday, September 18, 2011

Layout Const 6

Well I worked on the trackage this weekend. I have the Phase 1 track the way I want it and most of the Phase 2 section as well. Will tweak some of that later. I will be installing some foam next, then laying my N scale cork sheets. Most of the track is yard and low profile trackage but wanted some lift so i went with the sheets of N Scale.
                                   
The old farm implement section. I will use the Walthers REA warehouse building for the International Harvester Corp manfacuring building and the Walthers Engineering building for the office and warehouse. 

More of the Implement District. The middle track will be a team track and loading platform and also that is the track that the 3 foot cassette will attach to for a temporary yard while operating. The forground building will be a small warehouse that the local newspaper received and stored newsprint at. 

This will be South Main Street area

To the left of the boxcar will be A. I . Root Co. and the Faller kit will represent the Readi Mix plant in town. 

Several scene breaks here in this area in the form of bluffs in the back corner, around the Readi-mix plant and in front of the Red Giant Oil area. 

Red Giant Oil spurs. Not sure on that one yet. 

The look from the far end. 

Sunday, September 11, 2011

Layout Const 5

Well here is the final update for the weekend. You can't tell a lot of difference but  I did get the top screwed down and started on the back drops but thought i had more 1 x 2's. Oh well, next weekend. Going to start working on the track layout now. Anyway, thanks for following along!


Saturday, September 10, 2011

Layout Const 4

Well today i got another 10 foot section installed. Ran out of 1 x 4's so will have to finish the last 4 feet of the long wall another day. I got plenty to keep me busy in the interim. Now it is ready for the plywood to be screwed down.. will work on that tomorrow.

Also my wife gave me this little cabinet. The drawers are real shallow... shallower than the fronts and perfect for storing the rolling stock in. Here are some photos.


Now the plywood is cut here, layed in place and ready to be screwed down. 


Layout Const 3

Well here is the progress from last night. This doesn't look like it but it is a 2 foot deep x 10 foot long section. Solid as a rock. I took an old computer desk and modified it and made it into my modelling desk. I put furniture sliders on it and it is 2 foot deep and just slides back underneath nice a slick. Hope to get another 10 foot section in today and that will be all the benchwork for a while.


Friday, September 2, 2011

Layout Const 2

Well construction began today... all shop work. I did get the full length of the Phase 1 bench work done and part of the phase 2 bench work before I ran out of lumber. 1 x 4 construction assembled with pocket hole and screws. The bench top will be 1/2 inch plywood sanded one side. I still have to make the wall braces. It's great to get this finally started!

Stay tuned!